

Office Lighting Design for Historic Buildings: The Salco Offices
Designing office lighting is rarely simply a question of choosing luminaires.
For architects and interior designers working within an existing building, the lighting scheme has to respond to the architecture, existing services, workplace requirements and the way the space may need to change in the future.
The new offices of Salco SRL in Dosson, Treviso, provide an interesting example of this approach.
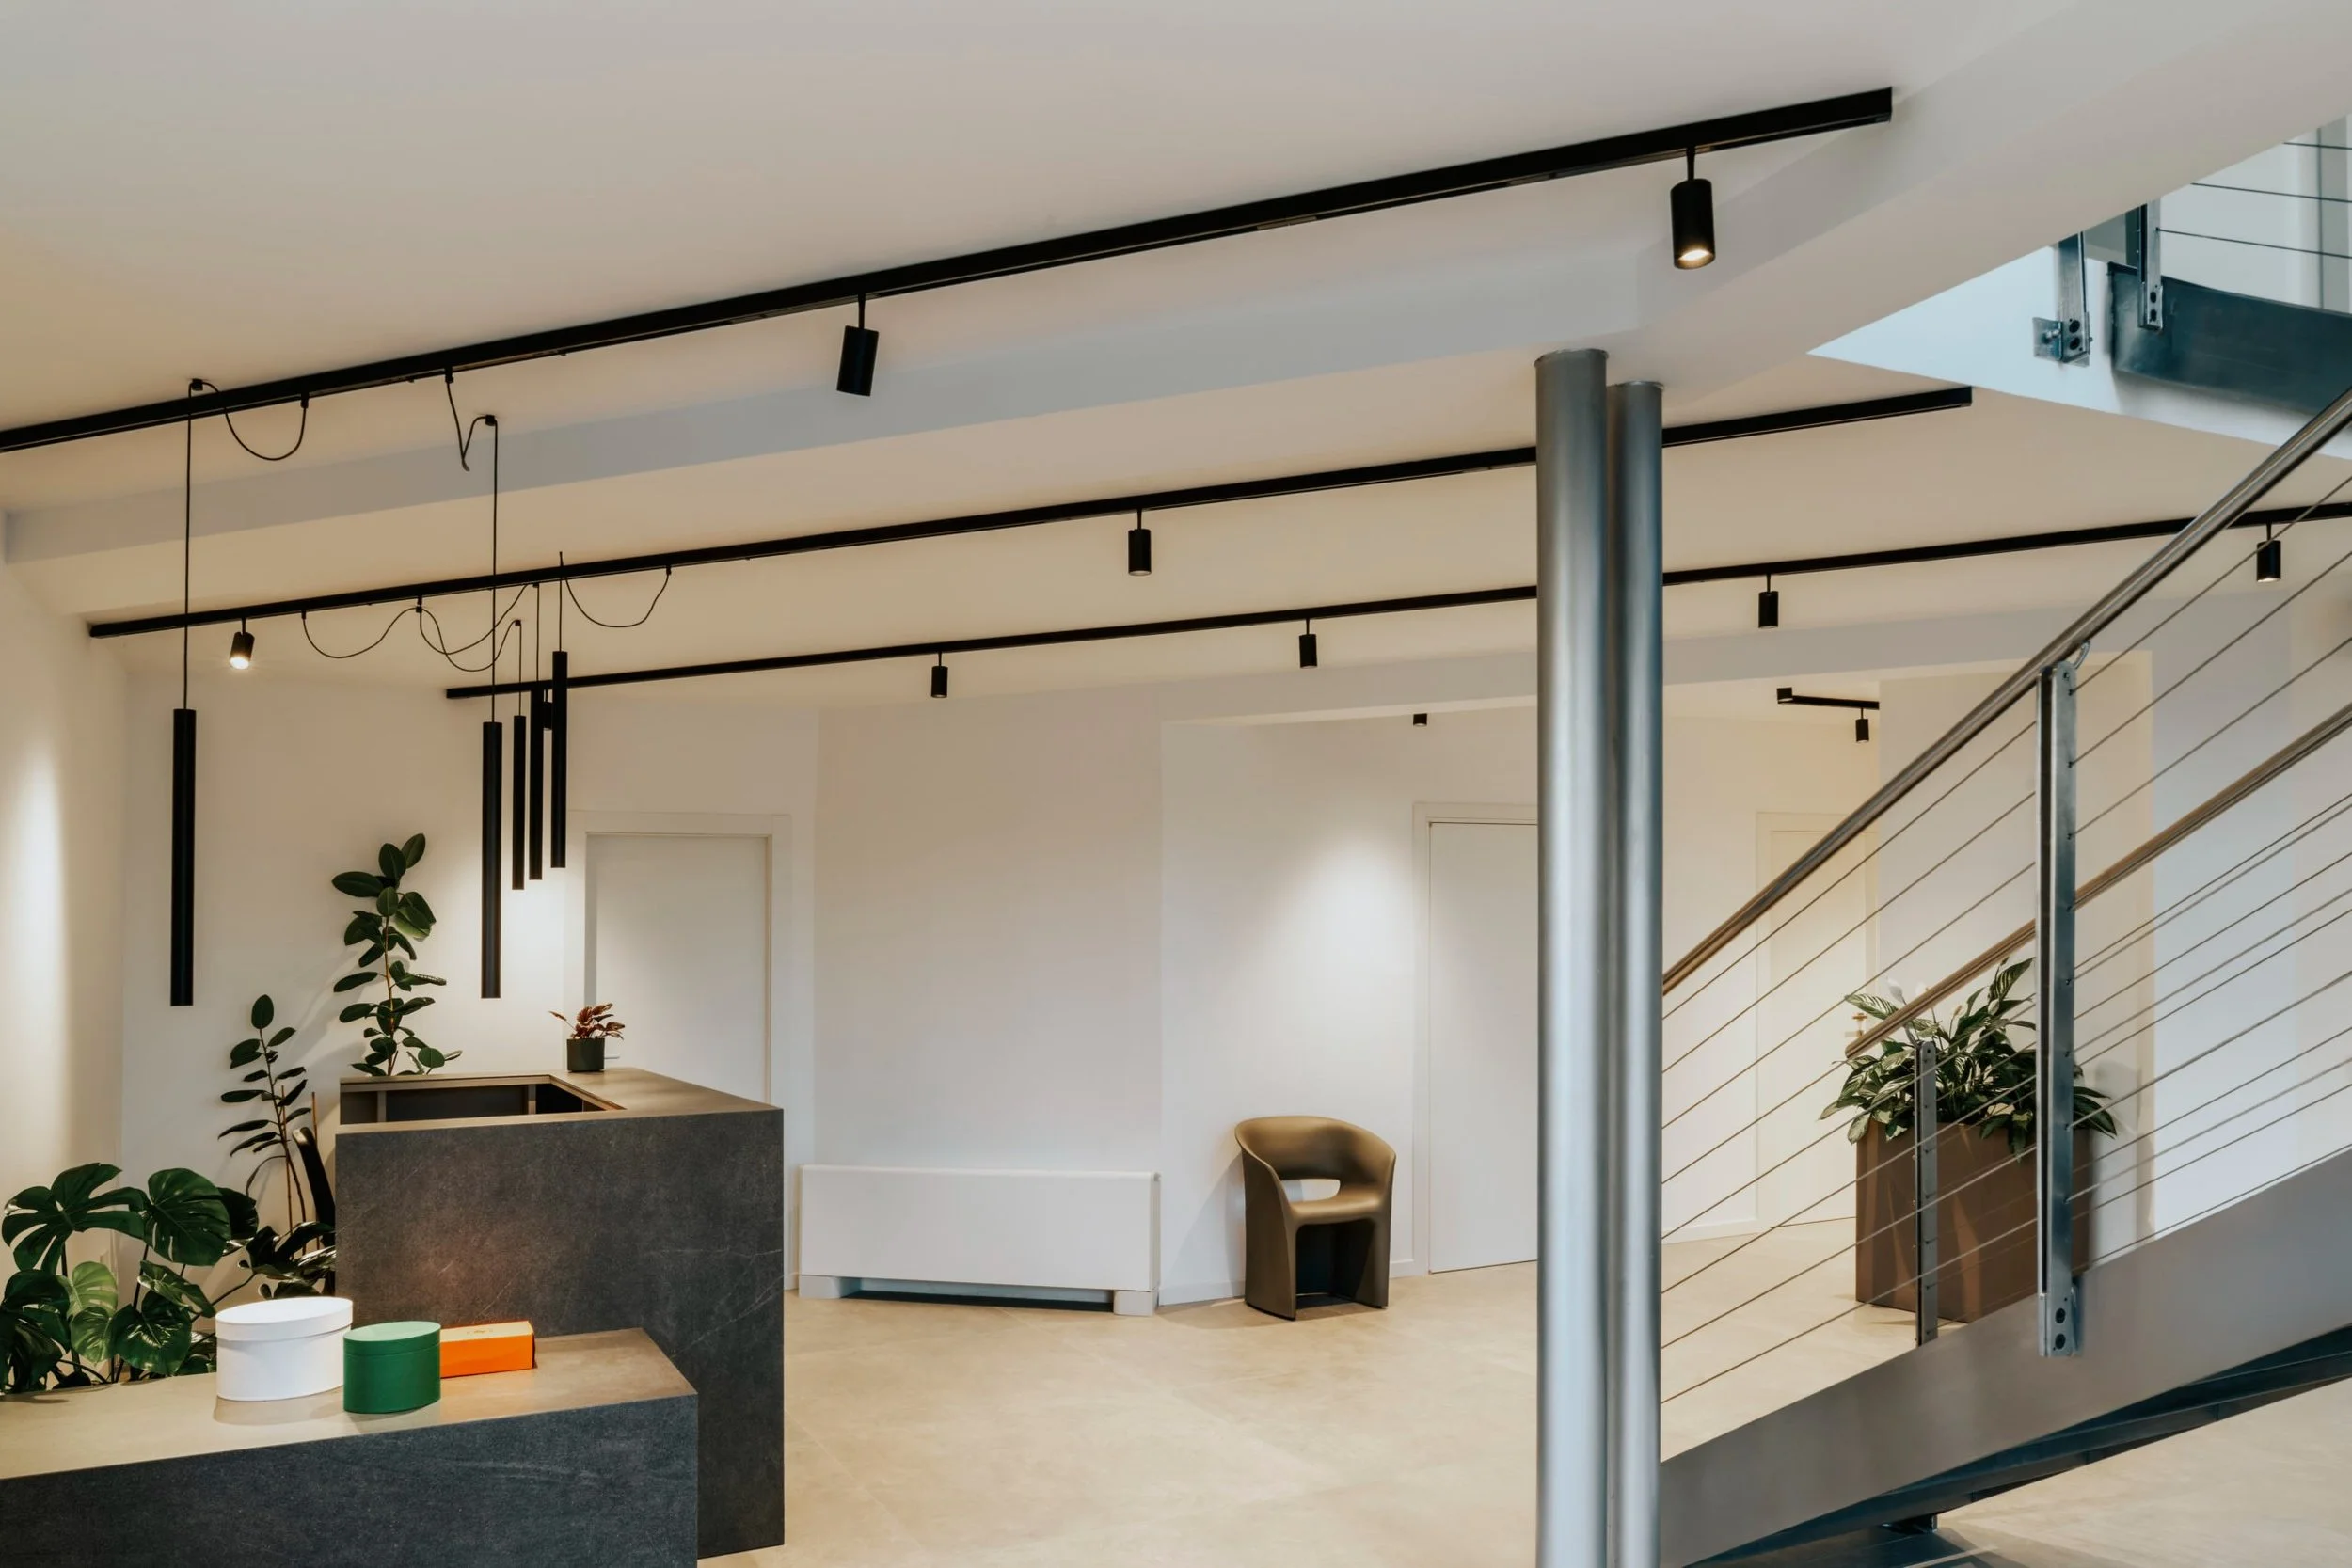
Designed by Perissinotto LAB, the project involved the transformation of a historic building into a contemporary workplace while retaining the architectural elements that gave the building its original character.
Rather than treating the existing structure as a constraint, the lighting design became part of the architectural strategy.
The challenge: modern office lighting within an existing building
Office refurbishment projects present a very different lighting challenge from new-build workplaces.
Existing electrical infrastructure may restrict the position of new luminaires. Original ceilings, beams and architectural features may need to remain untouched. At the same time, the finished office still needs comfortable general lighting, effective task lighting, flexibility and a coherent visual identity.
At the Salco offices, the existing building contained architectural features worth preserving alongside an electrical system that required updating.
The objective was therefore not to conceal the original architecture beneath a completely new lighting installation.
It was to introduce a flexible architectural office lighting system that could work with it.
Using track lighting for an office refurbishment
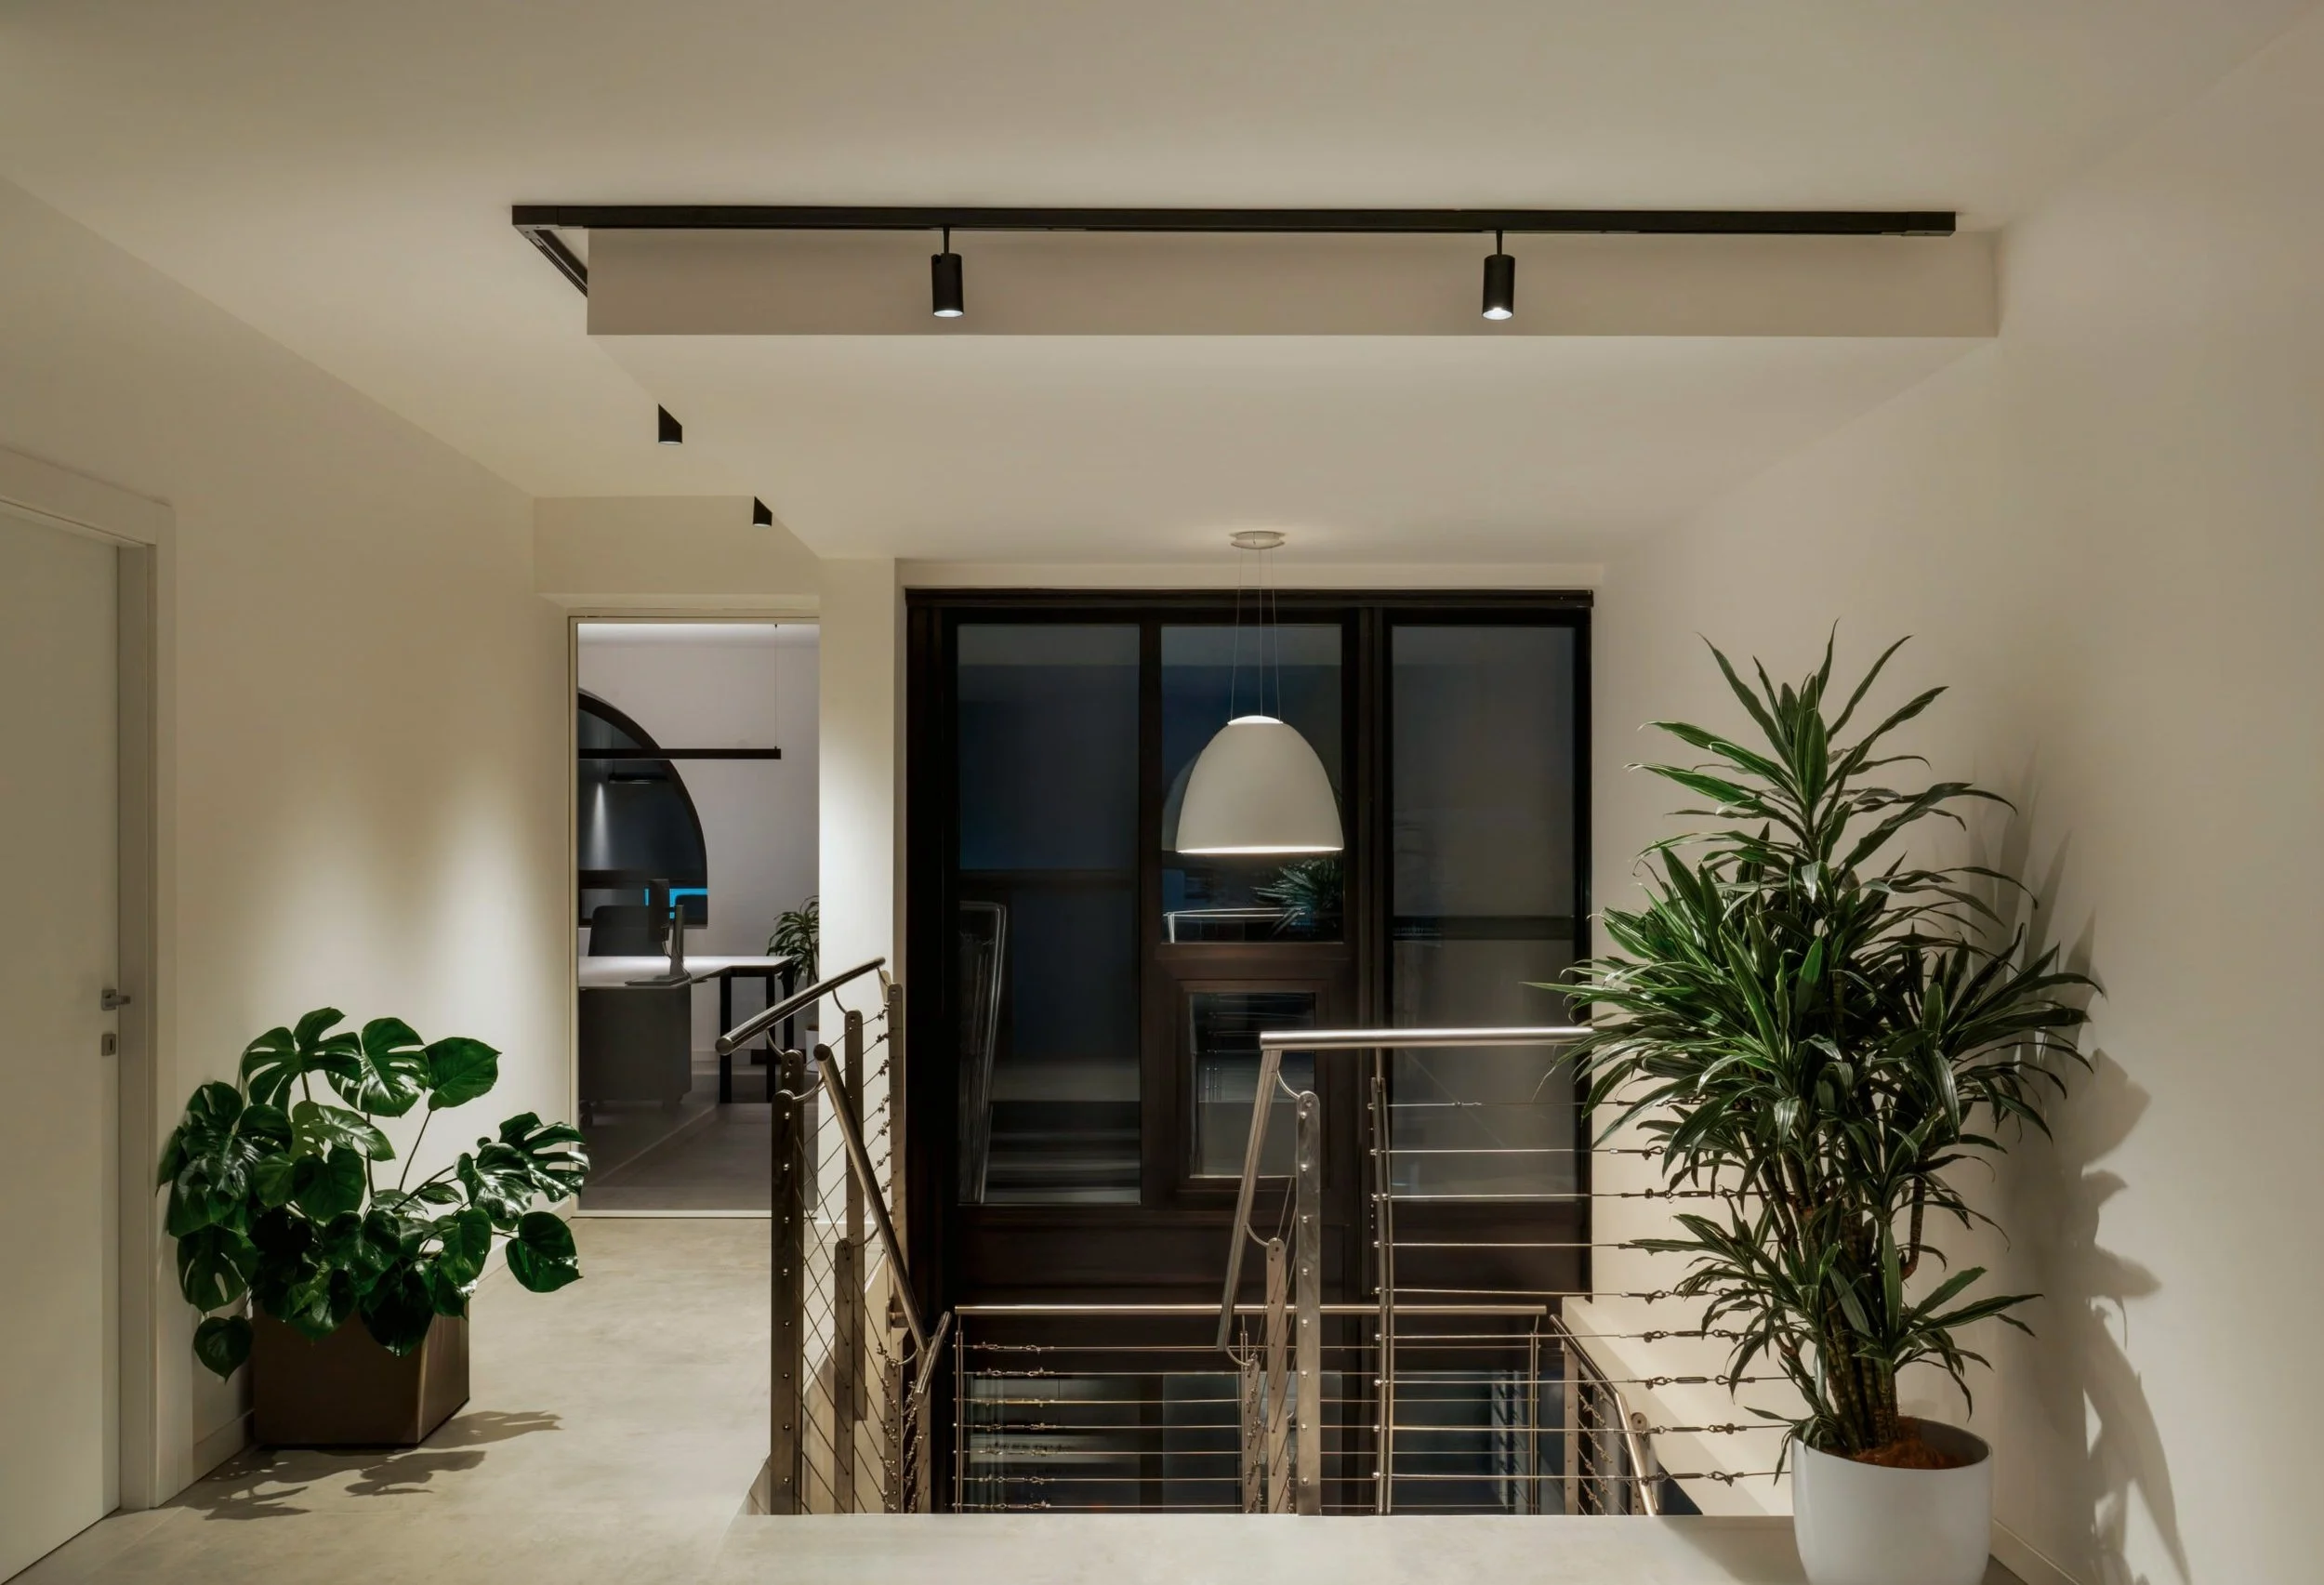
One of the most important decisions was the introduction of GLIP's 220–240V Trackline track lighting system.
Track lighting is particularly useful when designing lighting for existing offices because it separates the positioning of individual light sources from fixed ceiling electrical points.
Once the track infrastructure has been established, luminaires can be positioned along it according to the layout of the workplace.
This provides several advantages in an office environment.
Workstations can move. Meeting areas can change. Furniture layouts can evolve. New focal points may need to be illuminated.
A flexible track lighting system gives the lighting scheme the ability to respond.
At Salco, Trackline helped overcome the limitations of the existing electrical installation while allowing the lighting layout to be reorganised efficiently.
The tracks were positioned parallel with the building's existing beams. As a result, what could have appeared to be a purely technical installation instead reinforces the architectural rhythm of the interior.
This is an important principle in architectural lighting design: the luminaire layout should respond to the architecture rather than simply create a uniform grid across the ceiling.
Combining general, task and feature lighting
A successful workplace rarely depends on one type of light.
Different areas perform different functions, and the lighting specification should respond accordingly.
The Salco scheme combines three GLIP lighting families:
POINTER adjustable track spotlights provide flexible general and directional lighting.
CANAL linear suspension luminaires provide functional illumination above working areas.
SIGN suspension lights introduce a more distinctive lighting element within the reception area.
Rather than asking one luminaire to perform every task, each product has a defined role within the overall office lighting design.
POINTER: adjustable track lighting for flexible workplaces
General illumination throughout the project is provided by GLIP POINTER spotlights mounted on the Trackline system.
The adjustable format allows light to be directed according to the architecture and the operational requirements of each area.
For designers, this is particularly useful within offices where the lighting scheme may need to serve both horizontal working surfaces and vertical architectural elements.
POINTER is available in four diameters and with four beam angles: 15°, 26°, 36° and 60°.
That range allows the designer to move from relatively concentrated beams to much broader light distribution rather than specifying the same optic throughout an entire project.
POINTER is also available in 2700K, 3000K and 4000K, with CRI >95, and can be specified with ON/OFF or DALI control depending upon the project requirements.
These are important parameters when preparing an architectural lighting specification.
The question is not simply:
"Which spotlight do we want?"
It is:
"What diameter, lumen output, colour temperature, beam angle, finish and control protocol does this particular position require?"
That distinction is where product selection becomes lighting specification.
CANAL: linear office lighting above workstations
Lighting above desks has a different responsibility.
The objective is not simply to create atmosphere. Light needs to support prolonged periods of working, reading, writing and screen-based activity while contributing to a comfortable visual environment.
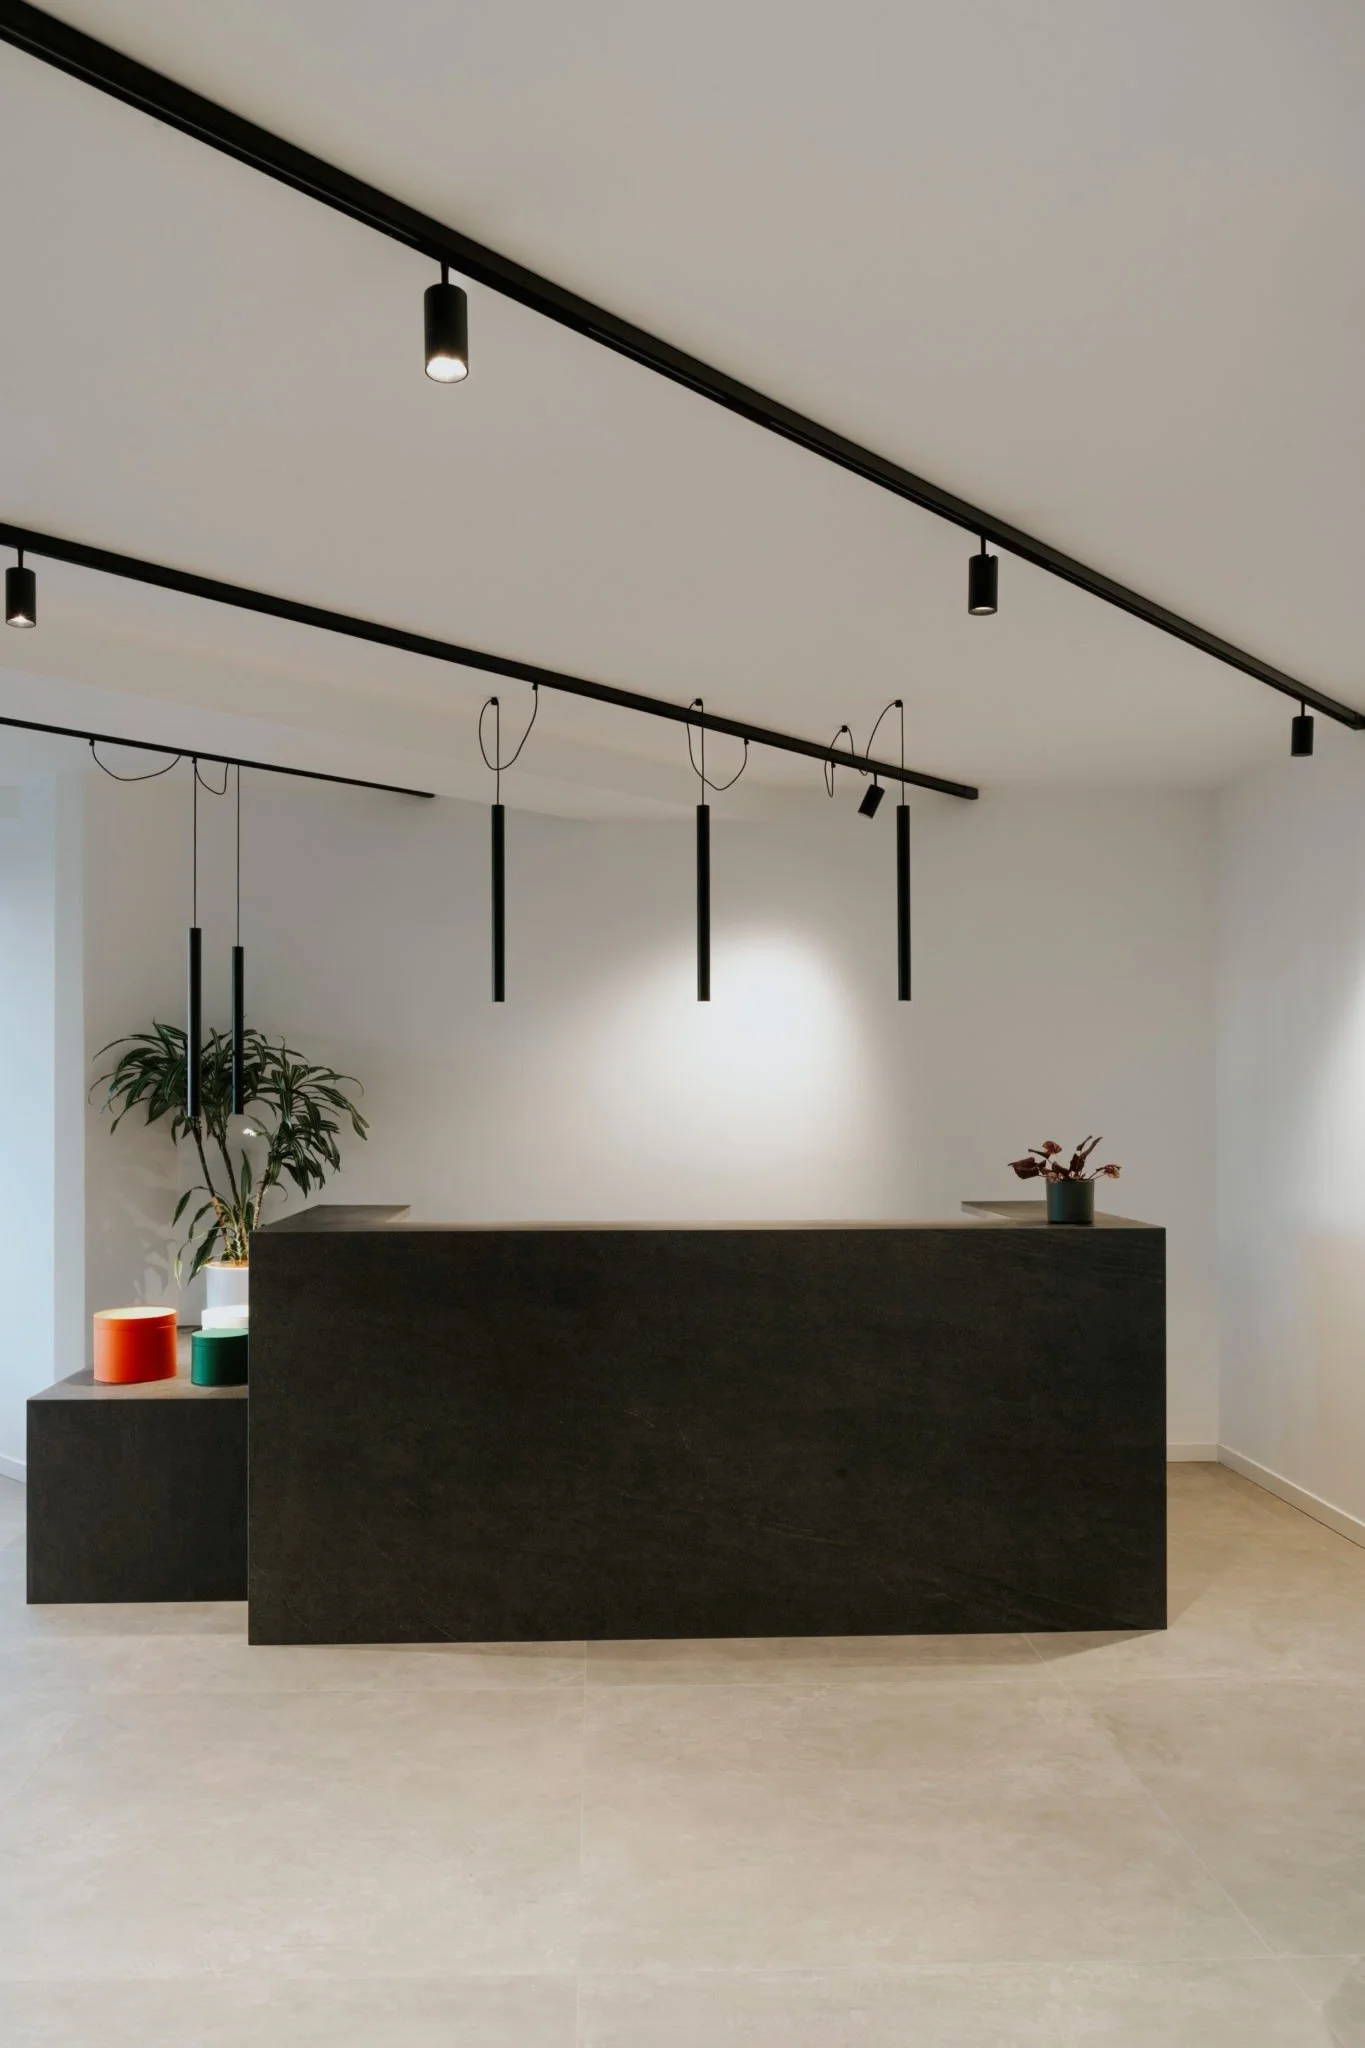
For the operational areas at Salco, CANAL suspended linear lighting was positioned above the desks.
Linear suspension lighting is particularly suited to office interiors because the form of the luminaire can correspond directly with the arrangement of desks and workstations.
It also creates a strong architectural line through the space.
CANAL can be specified in lengths from approximately 1000mm to 3000mm, with outputs varying according to length and optic. It is available with Opal or Prisma optics, 3000K or 4000K colour temperatures, CRI >90, and ON/OFF or DALI control.
This gives architects and lighting designers considerably more scope than simply specifying a generic suspended office light.
Length, output, optic, suspension height and positioning can all become part of the lighting composition.
SIGN: creating a different atmosphere in reception
Reception areas have another function again.
They are workplaces, but they are also arrival spaces.
The lighting therefore needs to contribute to the identity of the interior and establish a different visual hierarchy from the operational office.
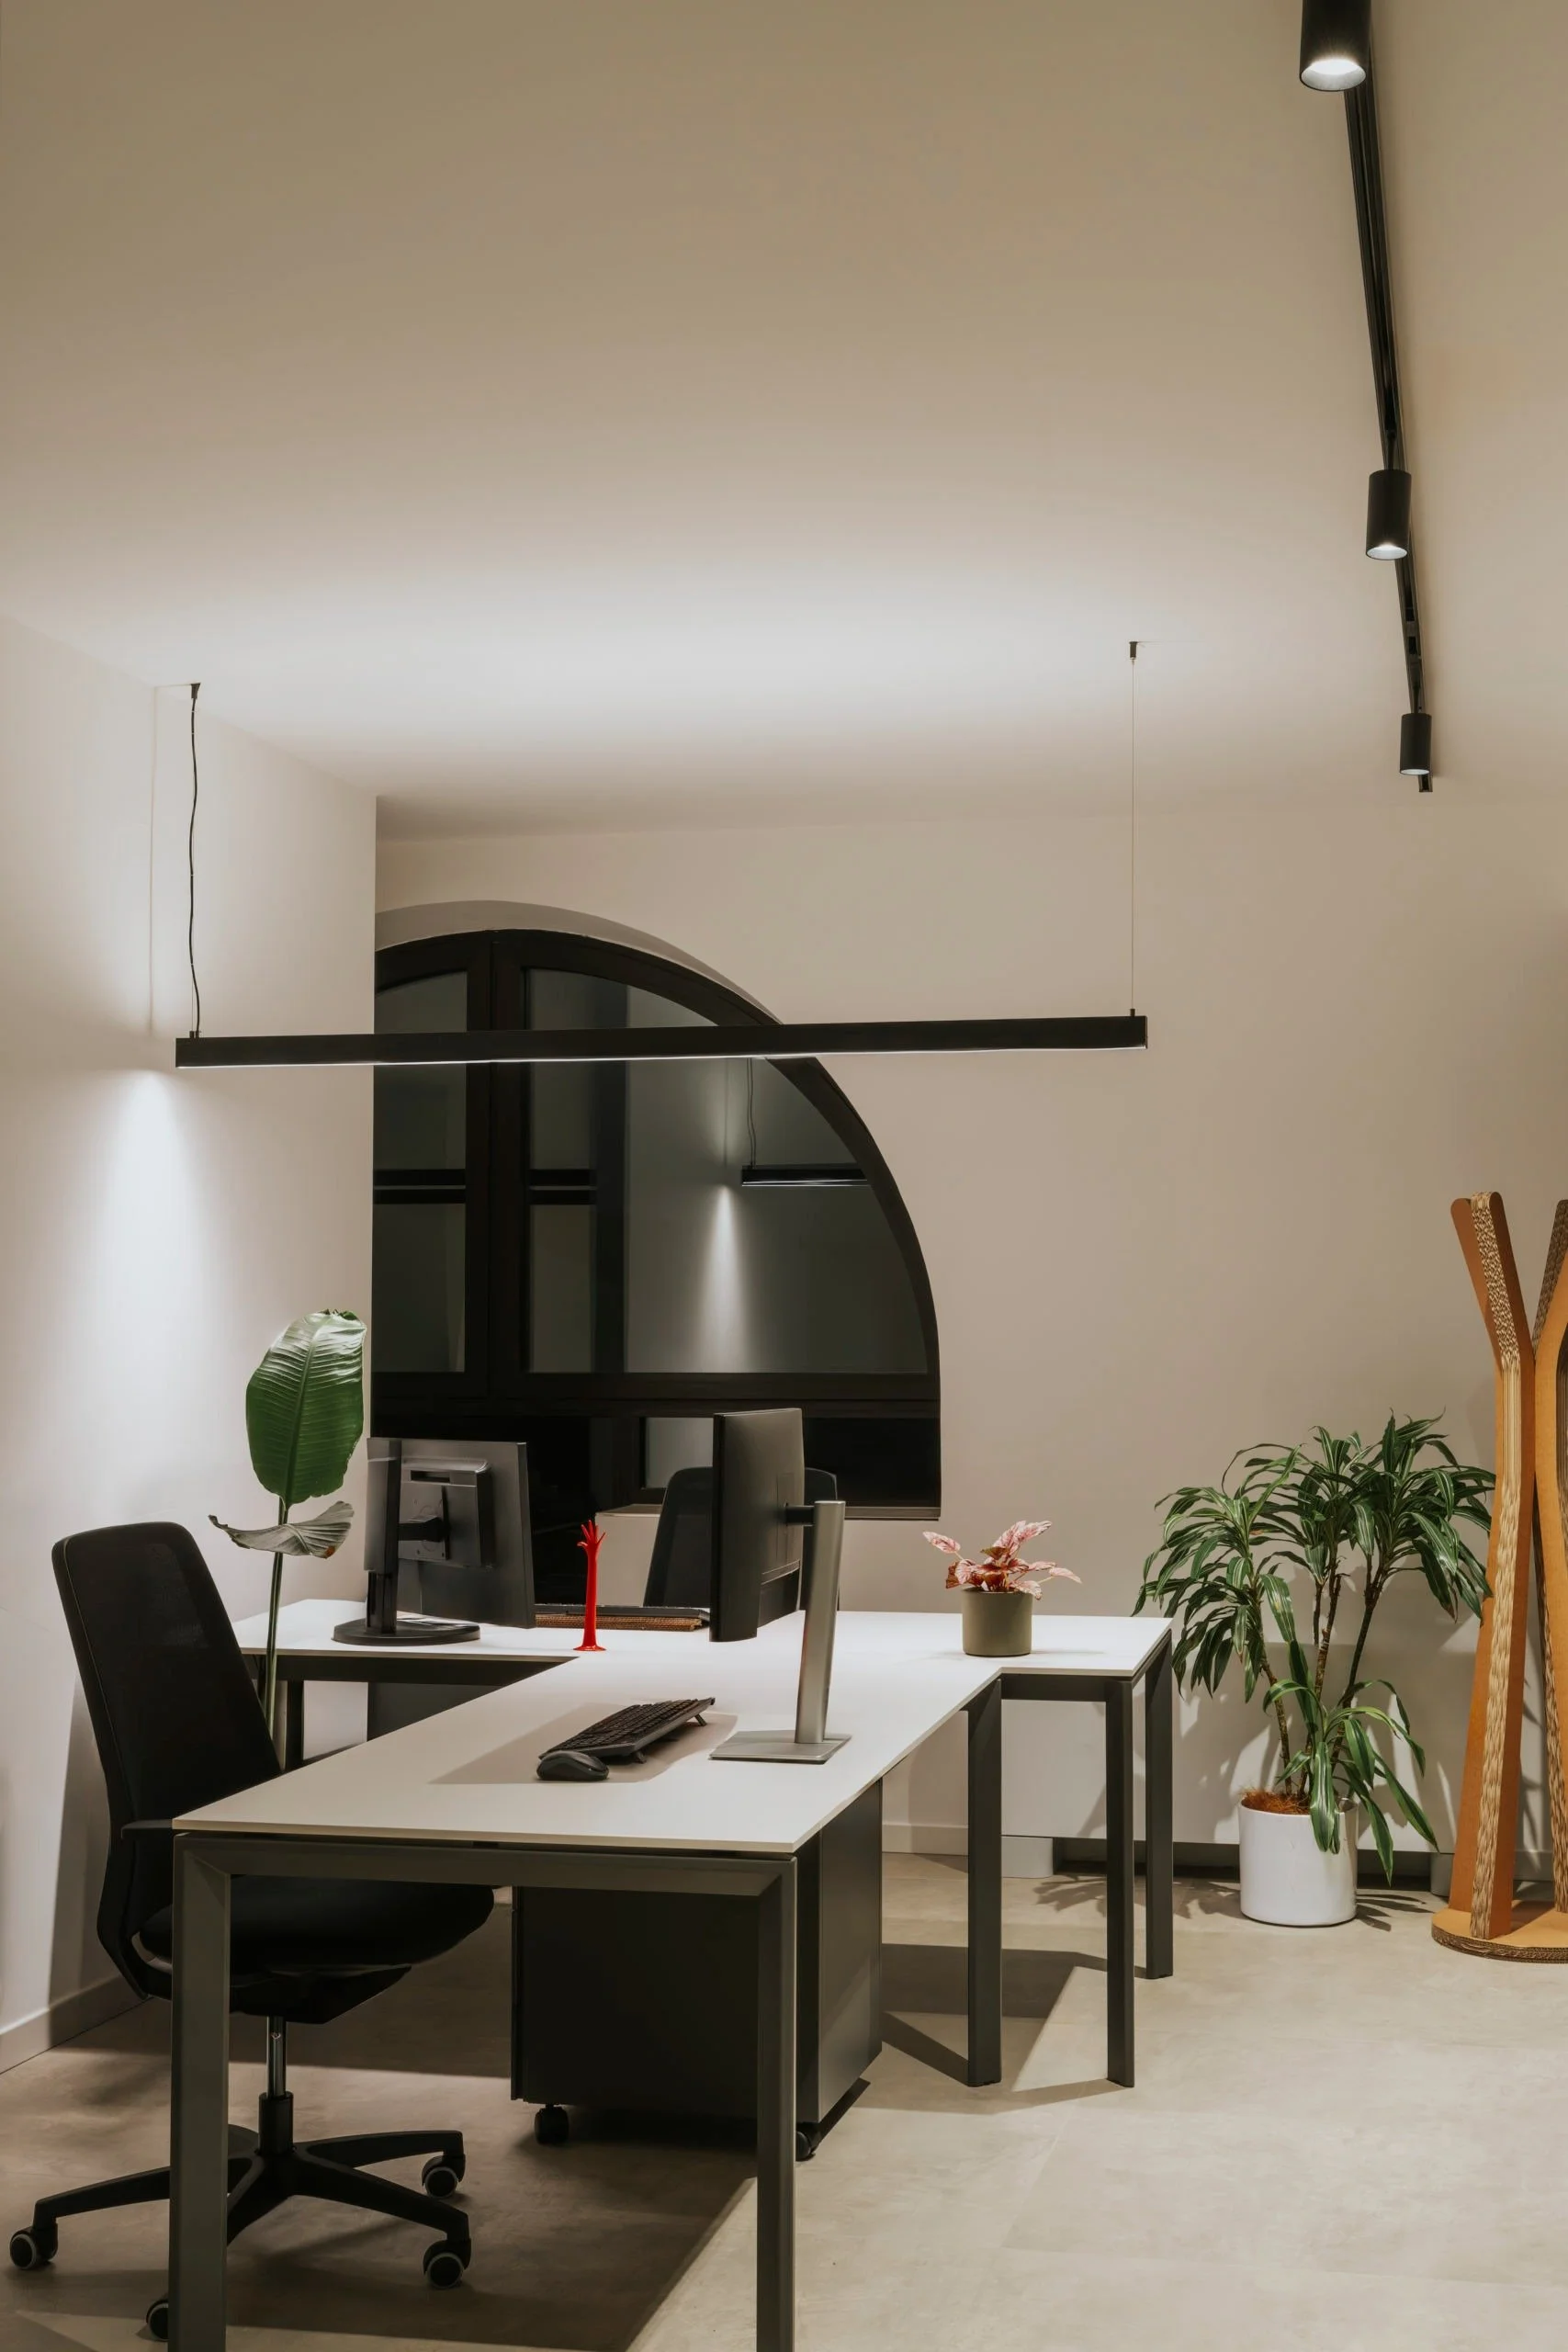
At Salco, GLIP SIGN suspension luminaires are used to introduce a recognisable focal element within the reception area.
SIGN shares many of the specification possibilities of POINTER, including 2700K, 3000K and 4000K, four beam-angle options and CRI >95, with DALI available on request.
Using a suspended luminaire here also helps distinguish reception from the more task-orientated areas without introducing an unrelated visual language.
The result is a layered office lighting scheme in which reception, circulation and working areas can each have their own character while remaining part of the same project.
Why 3000K was used throughout the Salco offices
One of the most visible decisions in any LED lighting specification is correlated colour temperature, or CCT.
The Salco project uses 3000K lighting throughout.
Colour temperature should always be considered alongside architecture, finishes, daylight and the intended atmosphere of the interior rather than selected from a standard office specification automatically.
In this project, the warmer 3000K light complements the existing materials and historic character of the building while still creating a contemporary working environment.
Consistency is important too.
Using a coordinated colour temperature across track lighting, spotlights and suspended office lighting prevents neighbouring light sources from producing noticeably different shades of white.
Why CRI matters in architectural office lighting
Another specification value worth considering is CRI — Colour Rendering Index.
CRI describes how accurately a light source renders colours compared with a reference source.
This becomes particularly relevant to architects and interior designers because lighting affects how every material within an interior is perceived.
Timber, fabrics, paint colours, artworks, furniture finishes and corporate branding can all change visually under different light sources.
At Salco, POINTER and SIGN are available with CRI >95, while CANAL provides CRI >90.
For design-led workplaces, high colour rendering therefore supports more than visual performance. It helps preserve the intended appearance of the interior specification itself.
Beam angle: a small specification with a major visual effect
Beam angle is another parameter that is sometimes overlooked during early-stage interior design.
A narrow beam concentrates light into a smaller area.
A wider beam creates broader distribution.
Neither is inherently better.
The correct optic depends on what is being illuminated, the mounting height, spacing between luminaires, surface reflectance and the visual effect required.
With 15°, 26°, 36° and 60° versions available for POINTER, a lighting designer can use the same luminaire family for several different purposes while adjusting the optical performance at individual positions.
That makes it possible to create hierarchy without introducing multiple unrelated fixture designs.
DALI and lighting controls in office specifications
Controls should also be considered while the lighting concept is being developed rather than after the luminaires have already been selected.
GLIP's POINTER and SIGN families can be supplied with DALI drivers on request, while CANAL includes DALI configurations within the range.
For suitable projects, DALI lighting control can allow luminaires or groups of luminaires to be dimmed and controlled as part of a wider lighting strategy.
This may support different scenes, occupancy strategies, daylight response or changing workplace requirements, depending upon the controls design adopted for the building.
For architects and interior designers preparing a specification, the control protocol should therefore sit alongside wattage, lumen output, CCT, CRI and optics rather than being left entirely to a later stage.
What should an architect include in an office lighting specification?
A good office lighting specification needs to describe performance as well as appearance.
Depending on the project, the design team may need to consider luminaire type, mounting method, lumen output, maintained illuminance, uniformity, glare, beam distribution, CCT, CRI, power, efficacy, dimming protocol, emergency lighting requirements, finish and integration with the architecture.
Photometric information and lighting calculations are then required to understand how those luminaires perform once placed within the actual space.
For European workplace projects, EN 12464-1 is an important reference standard covering the quantity and quality of illumination for indoor workplaces, including visual comfort, performance, glare and display-screen tasks.
Importantly, office lighting should not be reduced to achieving a single lux value.
The way occupants perceive the walls, ceiling, faces, materials and overall room is part of the lighting environment too.
Read our blog on: Office Interior Design & Furniture: An Architectural Approach with Italian Systems
What does UGR mean in office lighting?
UGR — Unified Glare Rating — is another common term encountered when specifying workplace lighting.
It is used to assess discomfort glare within an interior lighting installation.
However, UGR should not simply be treated as an isolated number attached to a luminaire. The calculated result is affected by factors including luminaire luminance, background luminance, room geometry and the observer's position.
The Society of Light and Lighting notes a maximum advised value of UGR 19 for offices, while BS EN 12464-1 provides the wider workplace-lighting framework.
This distinction matters for specification.
Selecting a product described as suitable for low-glare applications does not remove the need to assess glare within the actual lighting layout.
Designing office lighting for change
Perhaps the most interesting aspect of the Salco project is not any individual luminaire.
It is the flexibility of the complete system.
Workplaces rarely remain static.
Teams expand and contract. Desks move. Meeting areas change. New technology is introduced. A space originally intended for one activity can eventually perform another.
Lighting that is completely dependent upon fixed ceiling positions can make those changes difficult.
A track-based architectural lighting system provides another approach.
By combining the Trackline infrastructure with adjustable POINTER spotlights and separate suspended lighting above working areas, the Salco scheme establishes a lighting framework that can respond more easily as the office evolves.
That is particularly valuable in refurbishment projects where flexibility needs to be achieved without repeatedly modifying the building fabric.
Respecting historic architecture through lighting
Contemporary lighting does not always need to compete with historic architecture.
At Salco, the positioning of the tracks alongside the original beams creates a relationship between new technology and the existing structure.
The lighting installation becomes part of the architectural order of the building.
This is a useful lesson for designers working on heritage buildings, conversions and adaptive-reuse projects.
Sometimes the most effective lighting intervention is not the one that attempts to disappear completely.
It is the one that understands the rhythm of the existing architecture and works deliberately with it.
Lighting as part of the architecture
The Salco offices demonstrate a broader principle behind good architectural lighting design.
Light should not be considered only after the interior has been designed.
Its position changes how space is understood.
Its optics determine what is emphasised.
Its colour temperature changes how materials are perceived.
Its controls influence how the building is used.
And its physical relationship with ceilings, beams, furniture and workstations can either strengthen or weaken the architectural concept.
For Salco, GLIP combined a flexible track lighting system, high-CRI adjustable spotlights and linear suspended office lighting to update an existing building while retaining its original identity.
The result is not simply a better-lit office.
It is an example of how a carefully considered lighting specification can help transform an existing building into a flexible contemporary workplace.
GLIP: lighting support for architects and interior designers
GLIP designs and manufactures LED lighting systems for interior and exterior applications, with an internal process covering product development, technical planning, production and testing.
For professional projects, GLIP also provides lighting consulting, support with lighting concepts, lighting calculations, project development, investment and energy-saving analysis, prototyping and technical assistance.
Alongside its standard product collections, GLIP can engineer and manufacture bespoke lighting solutions, from individual prototypes through to series production.
For architects, interior designers and lighting professionals developing an office, hospitality, retail or residential project, GLIP can therefore become involved at specification stage rather than simply supplying a luminaire once the lighting design has already been completed.
Planning an architectural lighting project?
Explore GLIP's lighting systems and project solutions, or contact the GLIP team to discuss product specification, lighting calculations and bespoke requirements.